how to improve energy efficiency without adding any centimetres
Energy-efficiency refurbishment of buildings is one of the most significant challenges facing the construction sector. As European energy efficiency policies evolve, designers and contractors are called upon to identify solutions capable of improving the performance of buildings, whilst taking into account architectural constraints, available space and the specific characteristics of each site.
In this context, the choice of thermal insulation is not just a question of how much insulation to use, but also how to ensure a continuous, effective intervention that is compatible with the existing building.
It is precisely within this context that NATIS’s ultra-thin nanotechnology comes into its own.
The Green Homes Directive: why energy-efficiency refurbishment is becoming increasingly important
The European Directive on the energy performance of buildings, known as the EPBD or the ‘Green Buildings’ Directive, sets out a path towards buildings with better energy performance and a progressively more efficient building stock.
For professionals in the sector, this means carefully assessing work carried out on the building envelope, taking into account thermal performance, the continuity of the insulation and the compatibility of the solutions with the building’s characteristics.
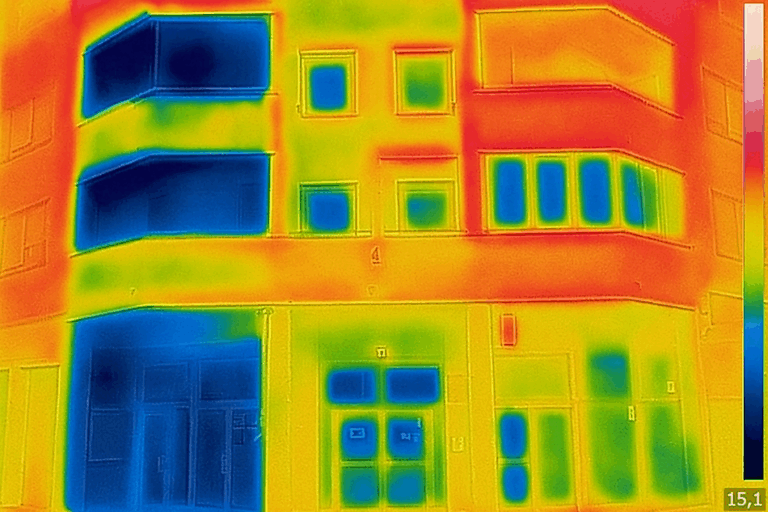
In fact, it is not always possible to install traditional, thick-layer insulation systems. Complex building facades, existing windows and doors, balconies, architectural constraints and limited internal space can make the installation of conventional external insulation more difficult.
In such cases, it is worth considering alternative systems as well, carefully assessing their performance and suitability in relation to the project’s objectives.
Thin-layer insulation: when every centimetre counts
In refurbishment projects, the thickness of the insulation can affect numerous aspects of the design: from internal dimensions to the treatment of window sills, right through to the connections with windows, doors and other structural elements.
A slim-profile system helps to minimise the visual impact of the project and can offer greater flexibility where there are complex architectural details.
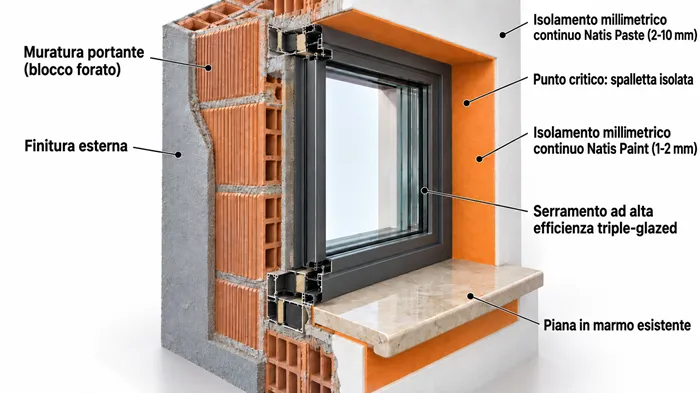
NATIS technology is based on a nanocomposite insulation system, available in the Natis Paint and Natis Paste versions, which combines low thermal conductivity, reflectance and continuous application.
The aim is to enable insulation work to be carried out using materials of limited thickness, to be determined on the basis of the characteristics of the substrate and the required performance.
NATIS: nanotechnology-based insulation for use in the building envelope
The NATIS range comprises two solutions designed for different application methods.
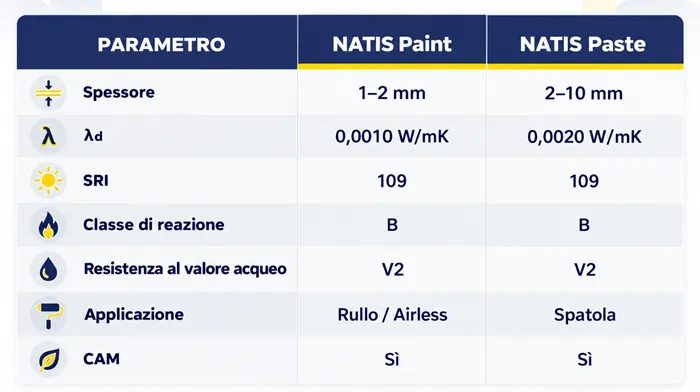
Natis Paint This is the version suitable for application by roller or airless spray, specified in the technical data sheet with a reference thickness of 1–2 mm.
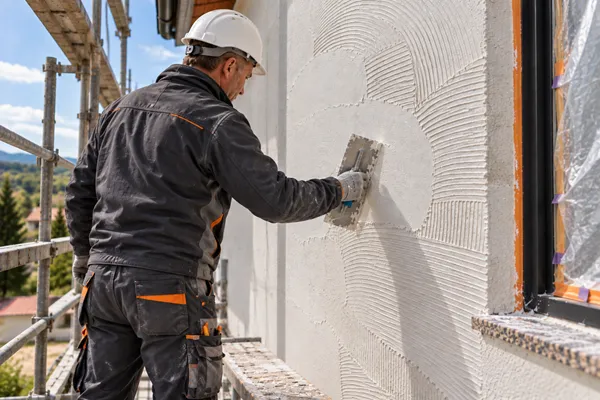
Natis Paste This is the version applied with a trowel, with a typical thickness of 2–10 mm.
The ability to create a continuous layer means that these systems can also be considered for the treatment of surfaces and details where the use of rigid elements may prove more complex.
The choice of product and layer sequence must, however, be determined on the basis of the technical documentation and the specific conditions of the project.
The main benefits of NATIS insulation
- Compact dimensions and minimal interference with the building
The thicknesses specified for the NATIS range enable you to consider solutions that minimise the space taken up by the insulation.
This aspect can be particularly useful in renovation projects, where altering thresholds, window sills, gutters, downpipes or windows and doors may involve additional work and greater operational complexity.
- Continuity of insulation in construction details
The performance of the building envelope also depends on the correct handling of construction joints.
Window lintels, pillars, beams, balconies and junctions between different structural elements are areas that require particular attention when designing the insulation.
The consistent application of NATIS systems can facilitate their installation, helping to ensure a more uniform solution. The effective correction of thermal bridges must be assessed on a case-by-case basis, depending on the geometry and characteristics of the building.
- Design flexibility
NATIS can be considered for both larger-scale refurbishment projects and for localised works, whether indoors or outdoors.
This flexibility can be useful in existing buildings, where it is not always possible to adopt a single solution for all surfaces.
When selecting a system, consideration must be given to the type of substrate, the installation conditions and the project’s performance objectives.
- Application on complex surfaces
Irregular surfaces and architectural details require solutions that are compatible with their geometry.
The nature of NATIS systems means they can be used on surfaces that are difficult to treat with rigid panels; however, the substrate must be prepared and the system applied in accordance with the manufacturer’s technical instructions.
- Pay attention to breathability and materials
In the technical document, NATIS products are listed as having water vapour resistance class V2 and as complying with the Minimum Environmental Criteria (CAM).
These parameters may be relevant when assessing which solution to incorporate into the project. However, moisture management and the risk of condensation depend on the building’s entire stratigraphy and its thermo-hygrometric conditions: this is why it is important to carry out the necessary checks before commencing work.
It’s not just a matter of centimetres
Choosing an insulation system means taking several factors into account at the same time.
In addition to the available thickness, other factors that come into play include the scope of the work, the complexity of the construction details, the installation time, ancillary work and the energy targets to be achieved.
A low-thickness system may offer a design alternative to traditional external insulation in specific contexts, but its effectiveness must be assessed on the basis of documented performance and the building’s characteristics.
For designers and contractors, having flexible solutions means being able to broaden the scope of their work and identify, on a case-by-case basis, the most suitable technology.
Consider NATIS for your next project
Every building has its own specific requirements. To identify the most appropriate solution, it is important to analyse the substrate, the available thicknesses, the construction details and the objectives of the project.
NATIS provides designers and contractors with technical documentation and support to help them assess the suitability of its low-thickness insulation systems.
Would you like to find out more about the features of Natis Paint and Natis Paste?
Please contact the NATIS team to request technical documentation and discuss your project with a technician.